
our storyIn Falmouth since 1888
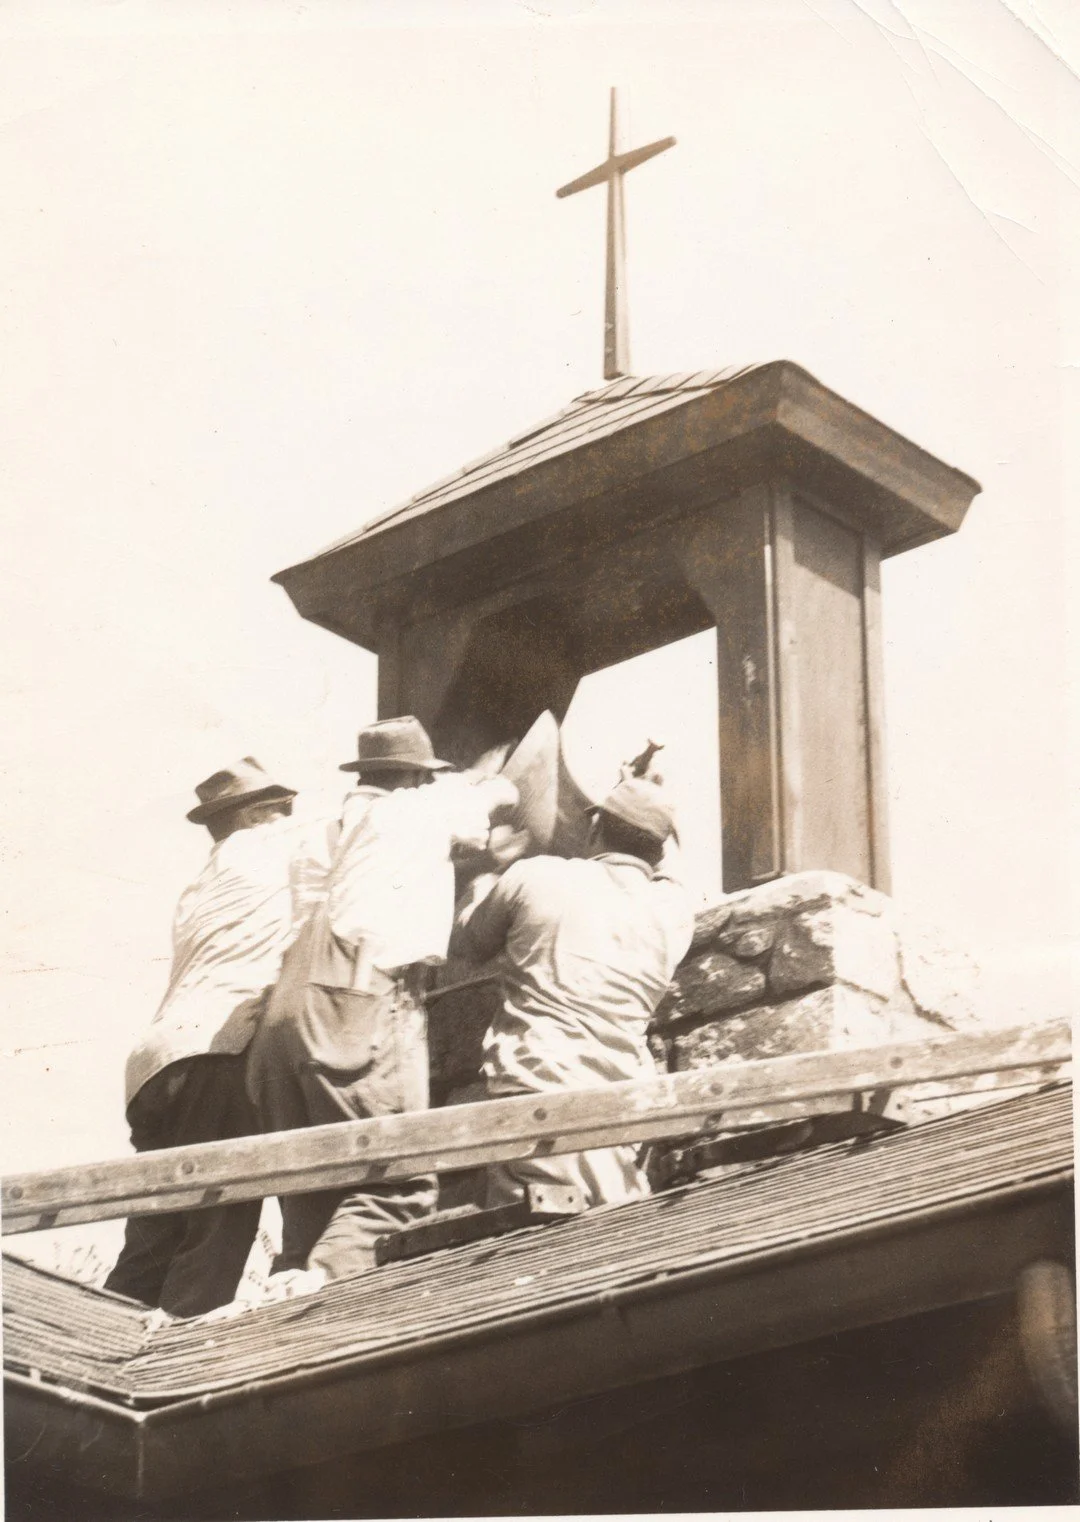
St. Barnabas has been part of Falmouth since 1888, when the Beebe family established the parish in memory of their parents. What began with one church building has grown into a parish campus whose history is closely connected to Falmouth’s.
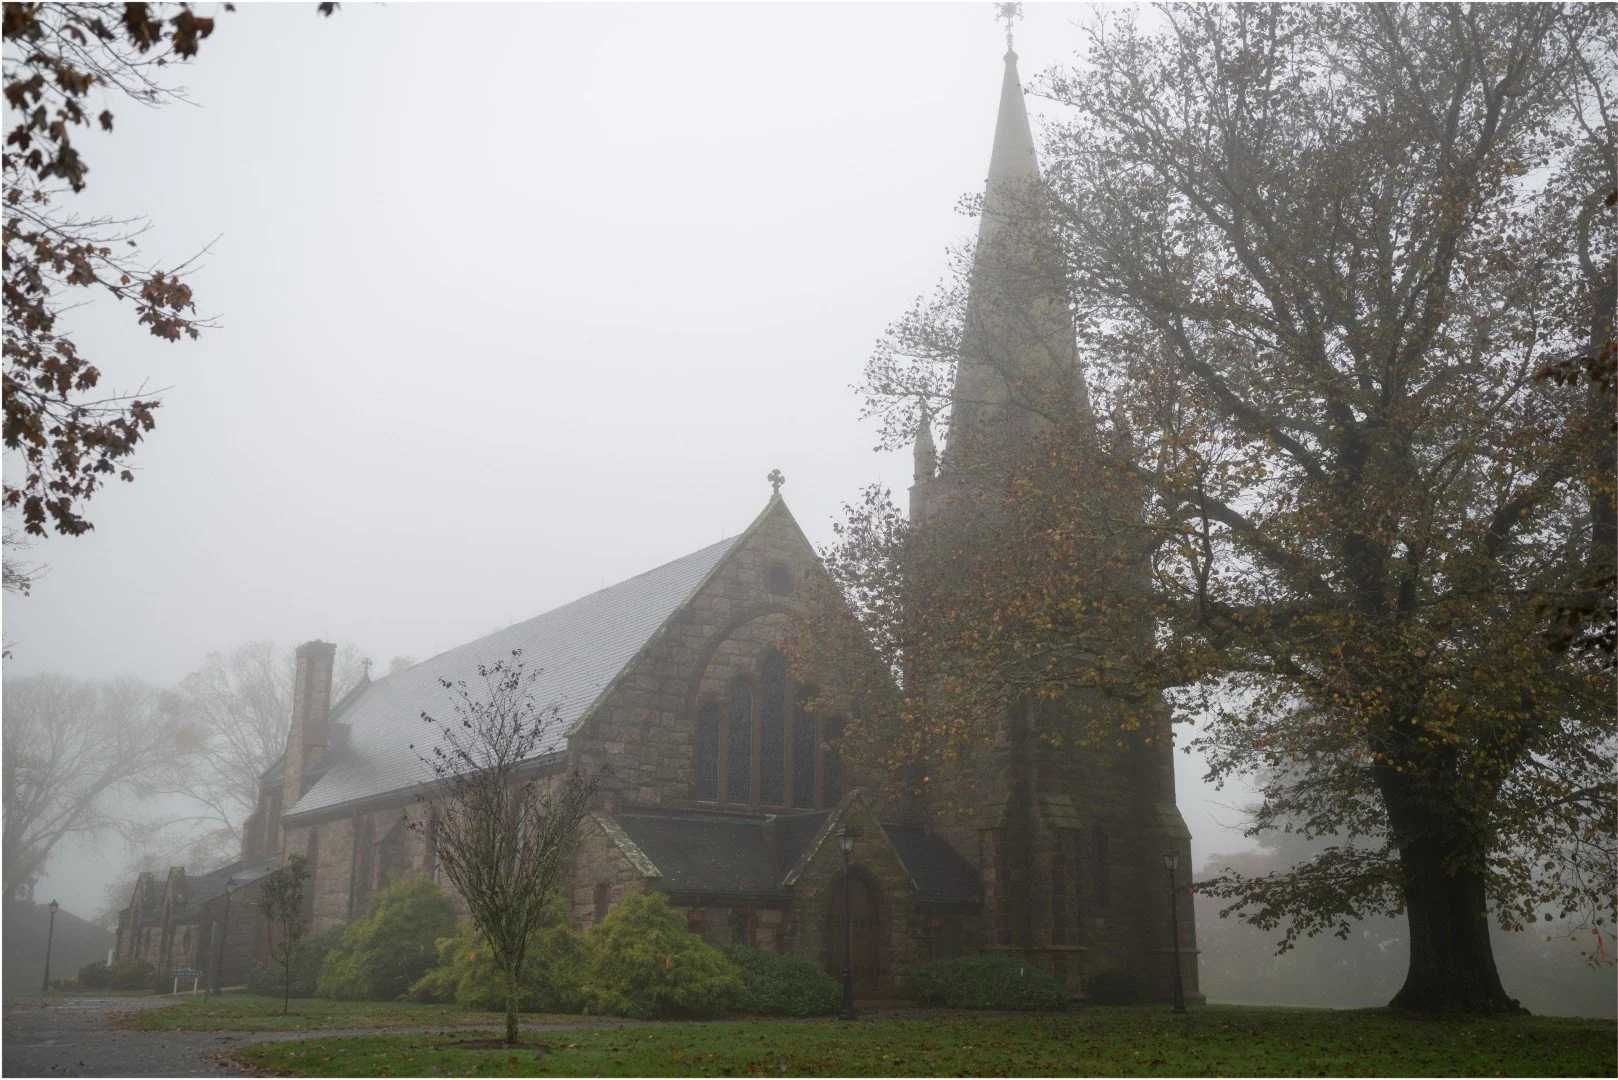
Saint Barnabas Church Architecture
Architecturally, churches are generally fashioned in the shape of the cross, with the aisle representing pilgrimages or processions leading up to the crossing (in front of pews) and up to the chancel and altar. The nave represents the underside of a boat, when in ancient times religious services were held in the protection of an overturned vessel for shelter and privacy. The eight “ribs” in the ceiling is indicative of the Mayflower Design.
The lectern, at the end of the aisle on the right next to the Baptismal font, is in the shape of an eagle. This design represents the verses from Isaiah, “Born upon eagle’s wings'' and “Strength like an eagle.” The lessons of the service are read from the lectern and the sermon – or homily – is usually given from the pulpit.
Where the story begins.
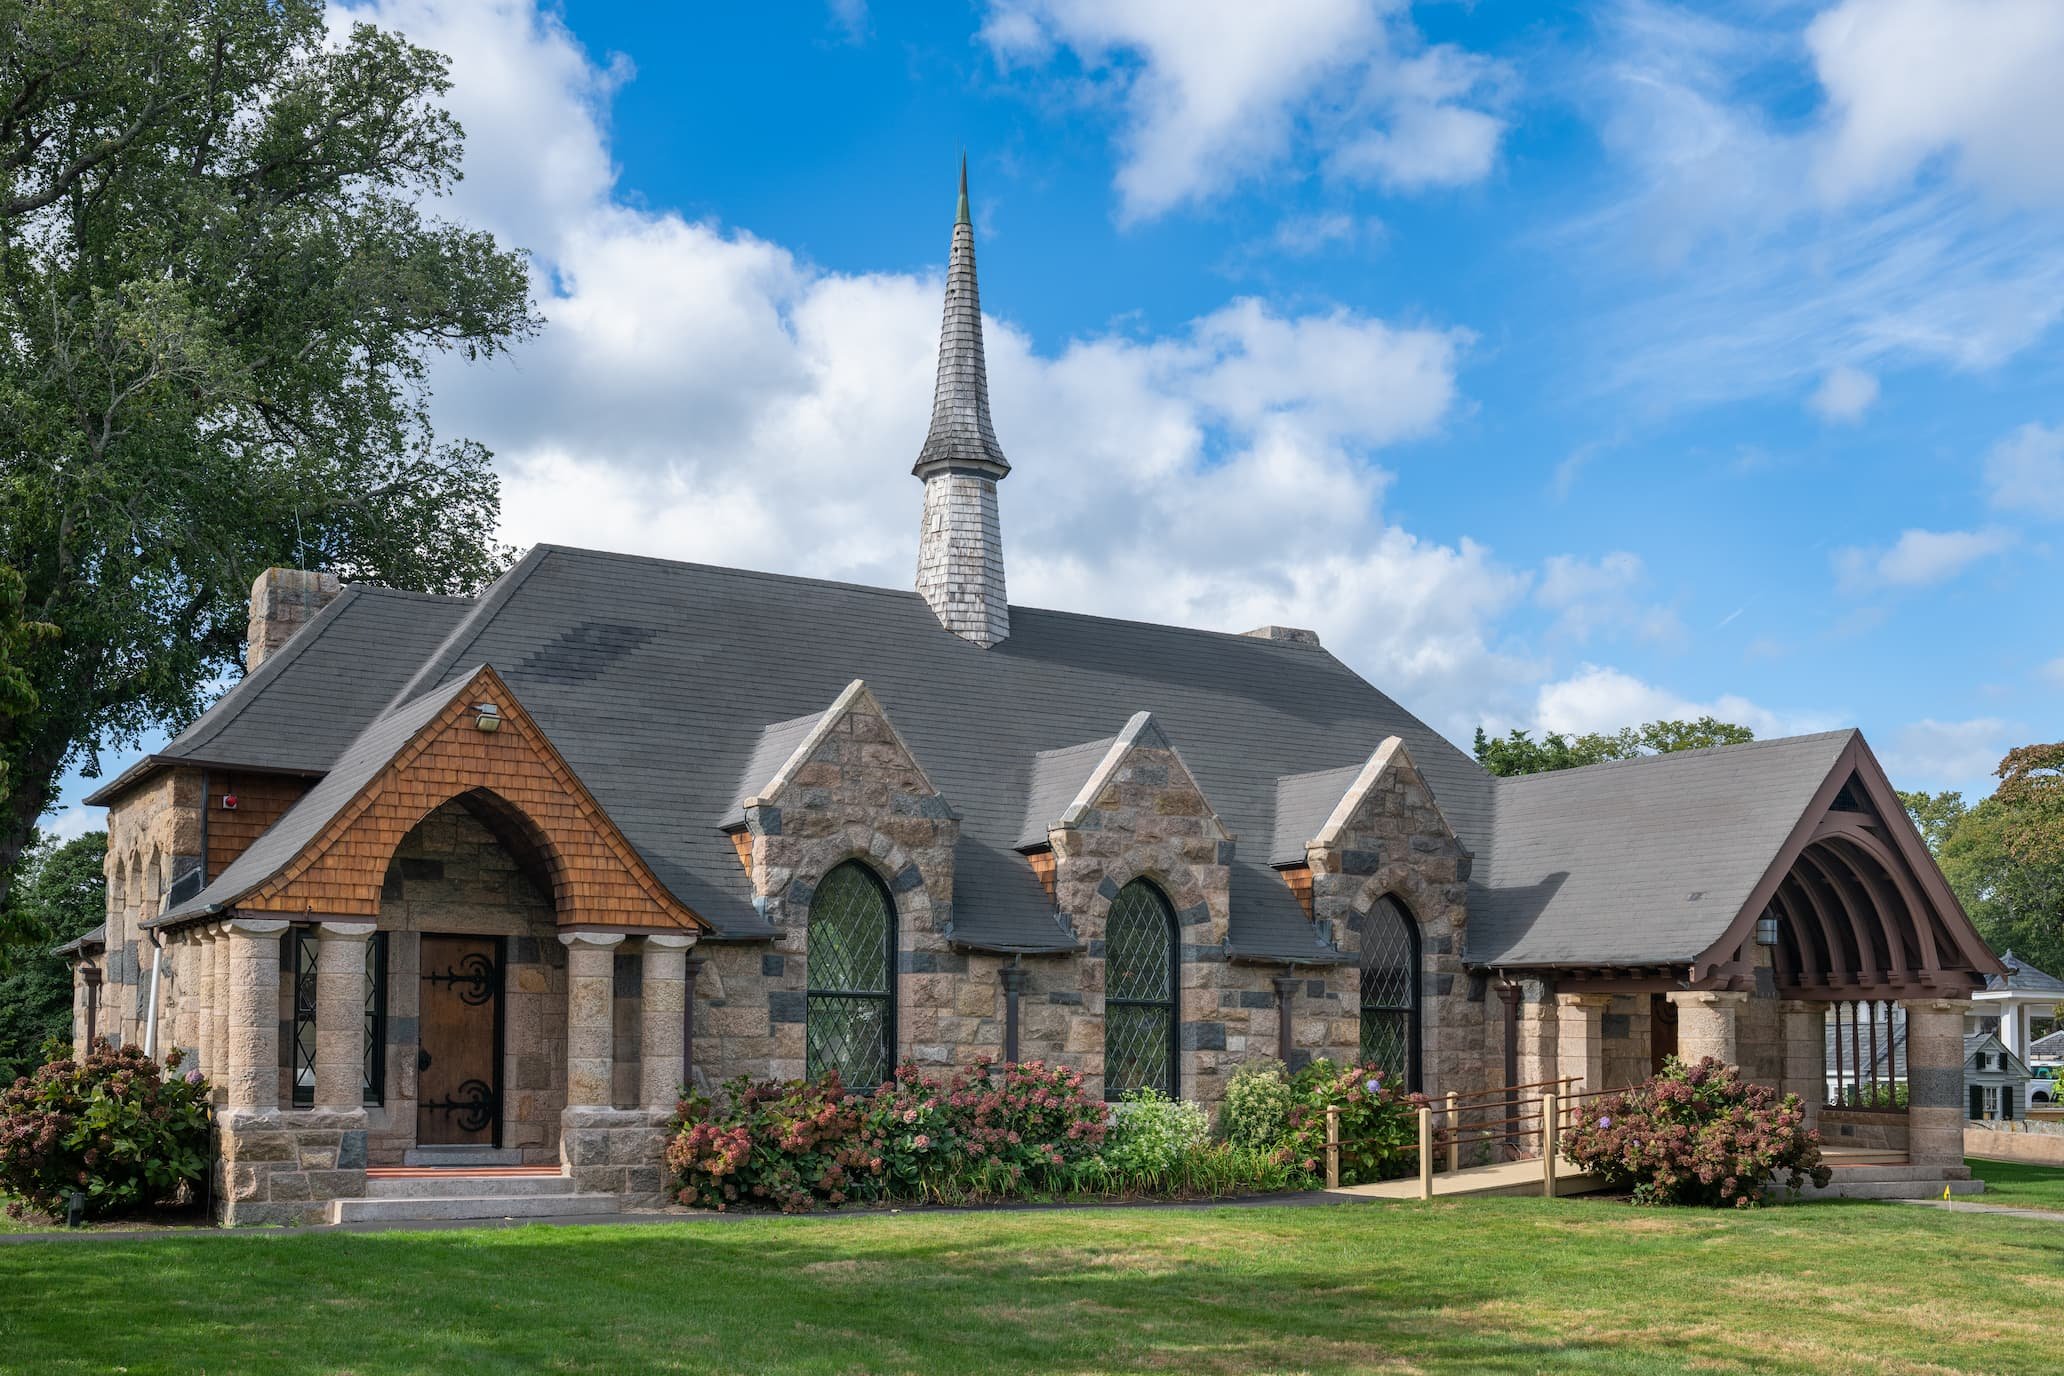
The Parish of Saint Barnabas was founded in 1888 by E. Pierson Beebe and his brothers and sisters in loving memory of their parents. The cornerstone for the granite church (trimmed with mountain meadow red sandstone) was laid in June 1889 and is located on the outside front left base of the church.
The English village-style structure, designed by Henry Vaughn, was completed by June 1890. The name, Saint Barnabas, is attributed to the church having been consecrated on the Feast Day of Saint Barnabas, June 11, 1889. However, it is also of interest that the first Beebe ancestor to come to the colonies and reside on Cape Cod was Barnabas Beebe!
1888–1890look upStories written into the architecture
Continuing up to the choir stall and overhead on the ceiling of the chancel are six stenciled designs, attributed to Henry Vaughn, in six repeated patterns: The crown of thorns with three nails in the center; the first three Greek letters of Jesus, “IHC”; the first two Greek letters ‘px’ of the title Christ (Messiah); pillars with a whip and sword represent Christ being scourged by soldiers (sword); the ladder, reed, sponge, spear and lantern were used at the crucifixion and the purse represents Judas's betrayal; and the cross, hammer, pinchers and pliers were instruments used to secure Christ to the cross.
light & colorThe stained glass of St. Barnabas
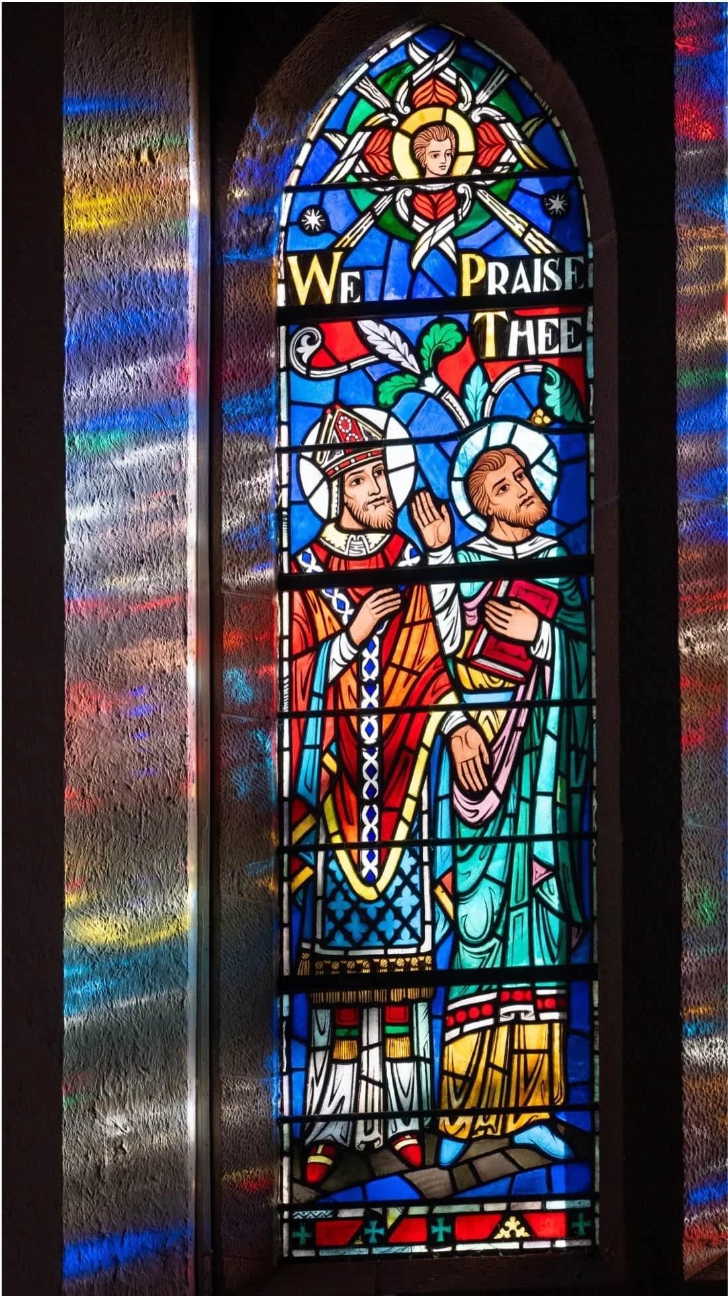
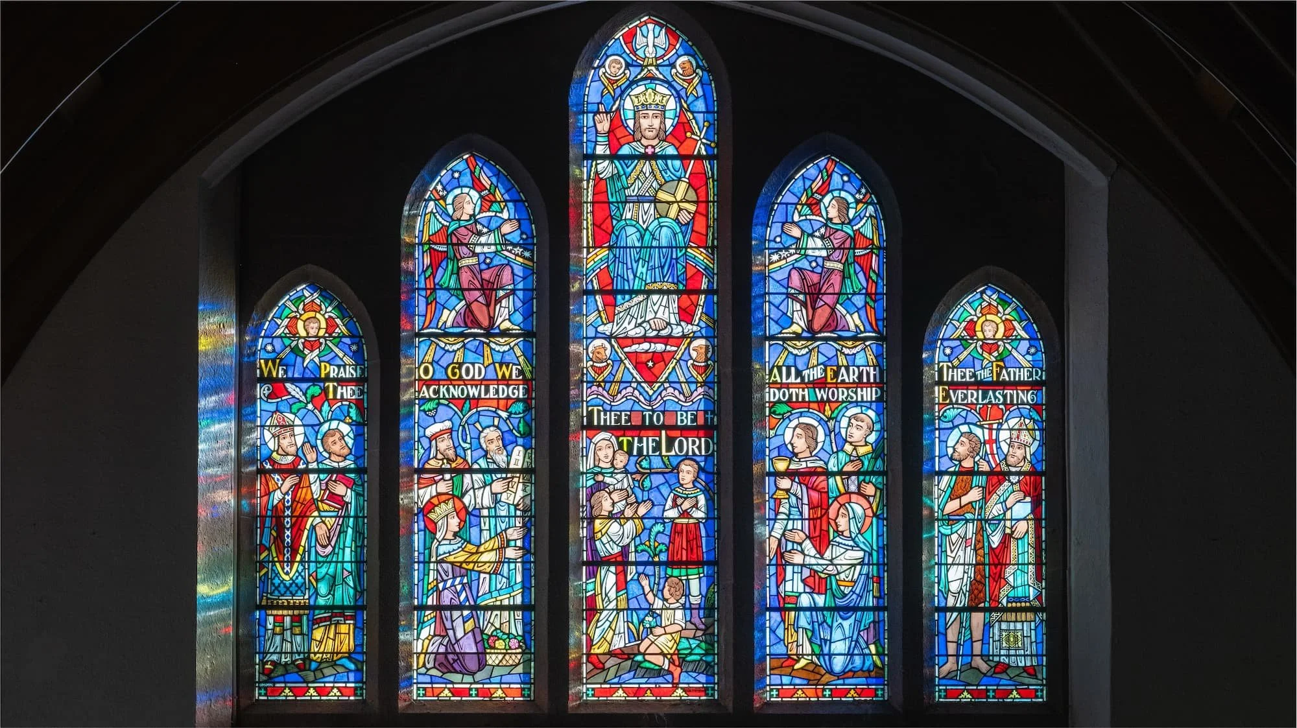
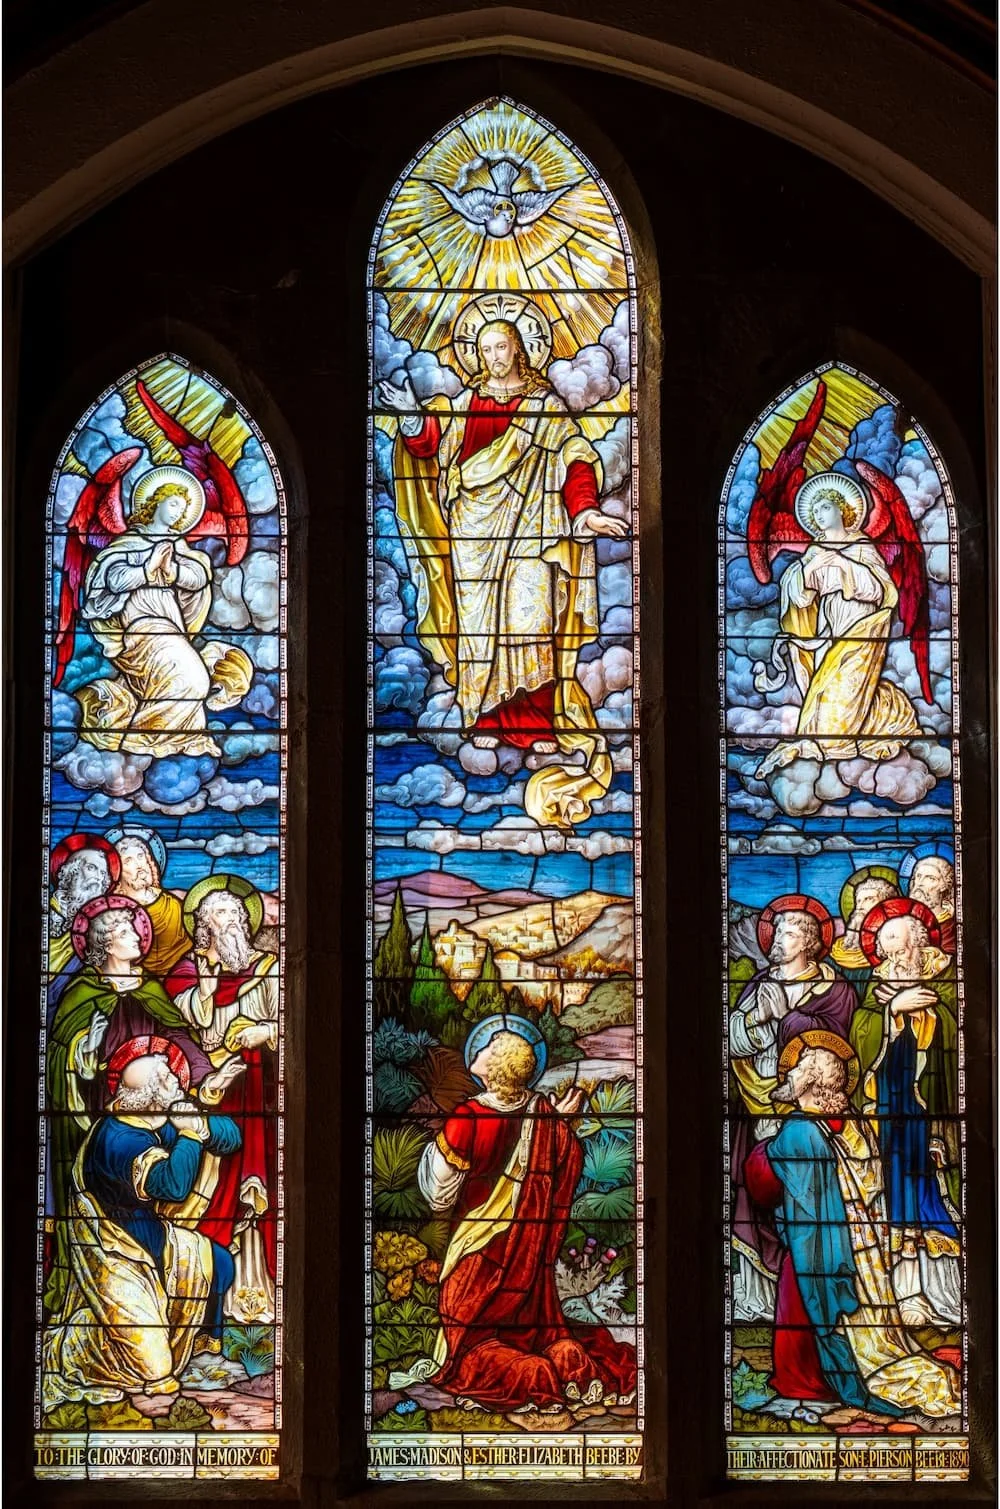
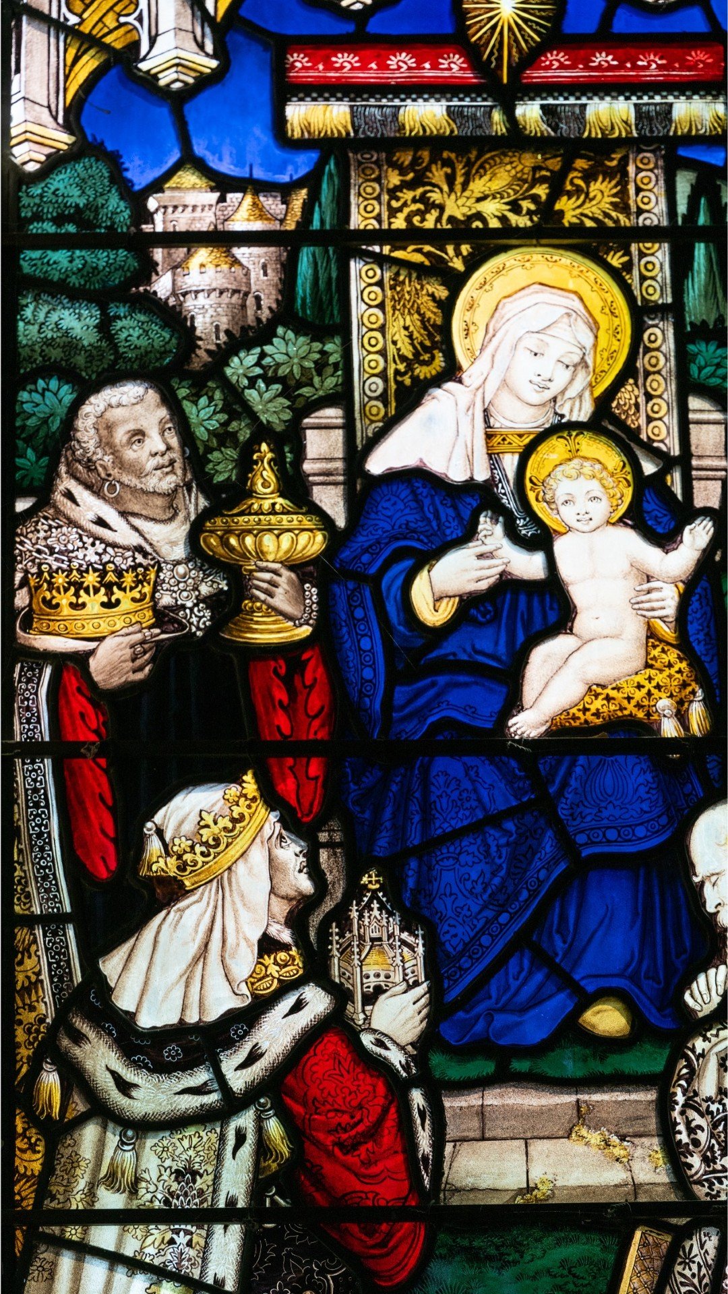
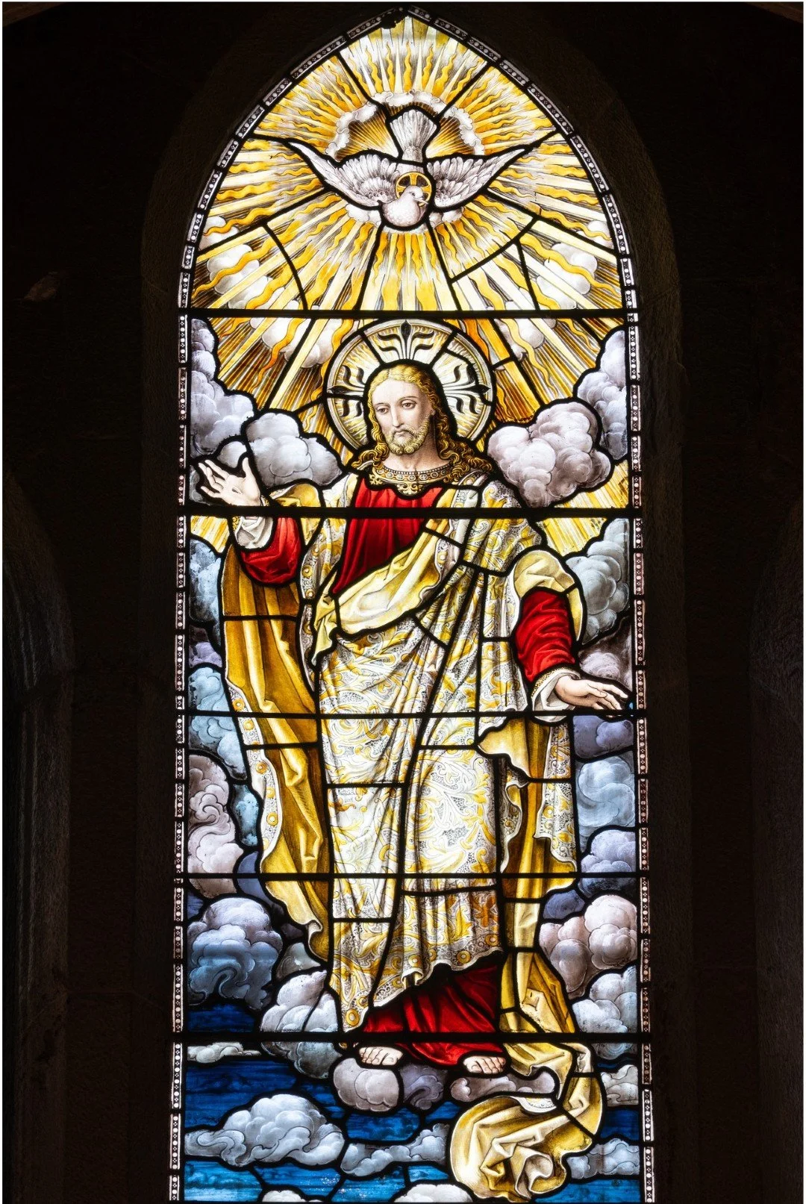
The High Altar window represents the Ascension with eleven apostles facing Jesus as he ascends to Heaven. This three paneled window was designed by Heaton, Butler and Byrne of Boston and is the earliest of all the windows. The five paneled Te Deum window (created in the United States) over the front door was dedicated in June 1964 in memory of the Reverend Wallace, former rector of Saint Barnabas.
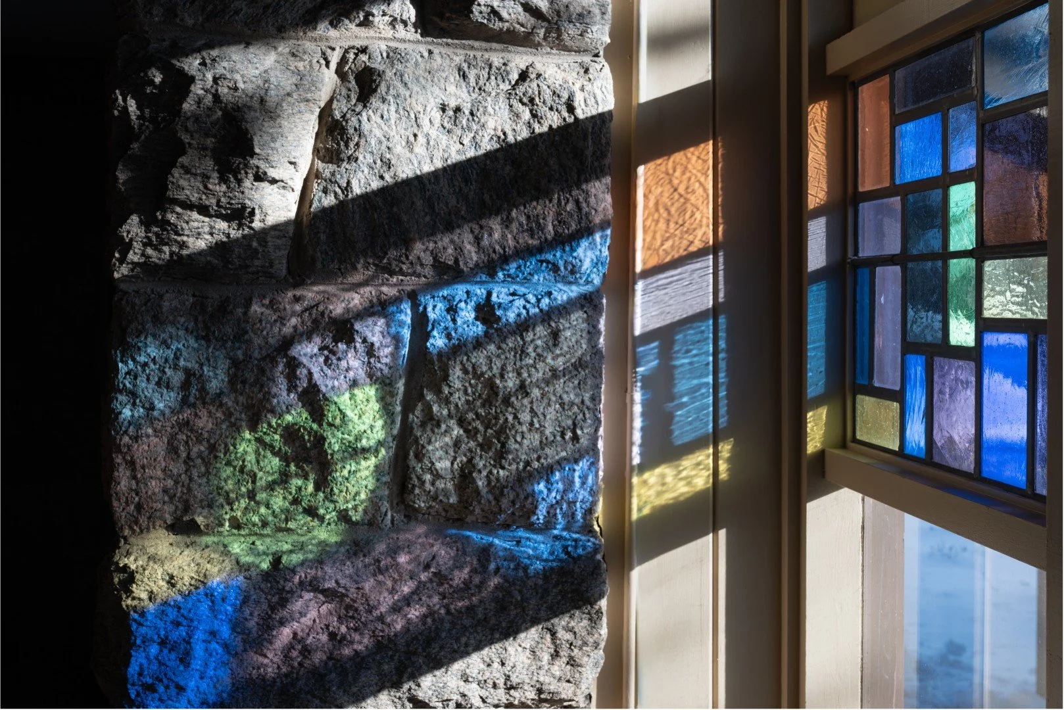
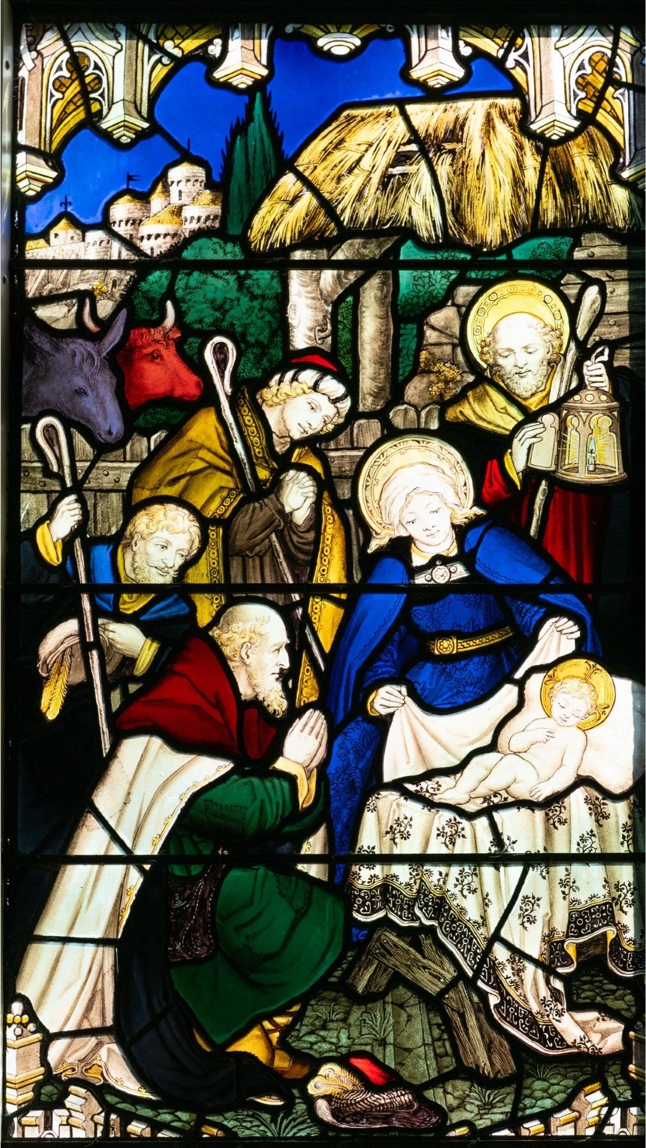
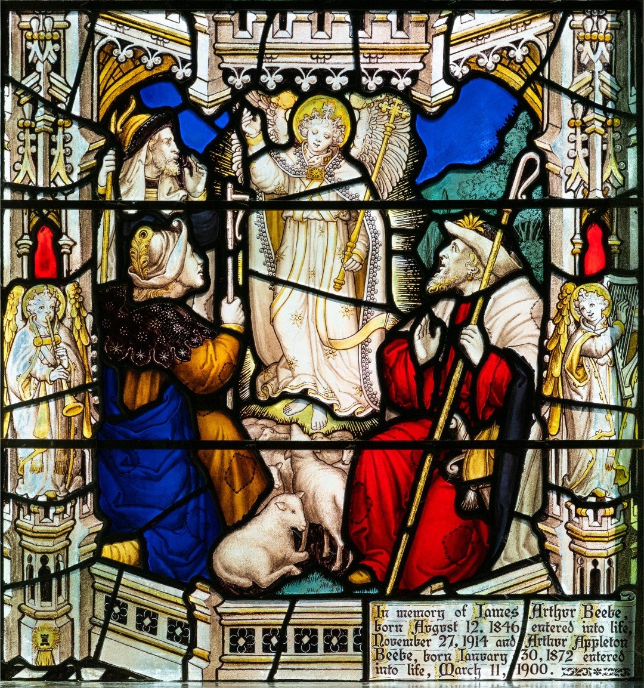
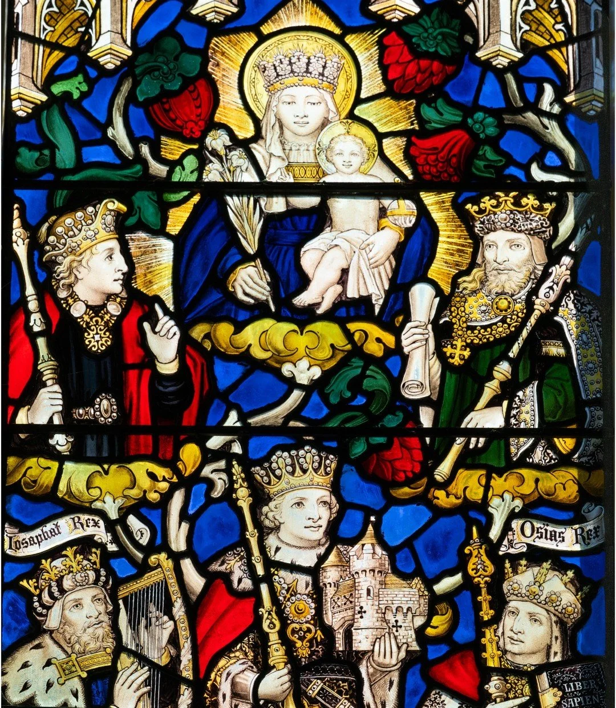
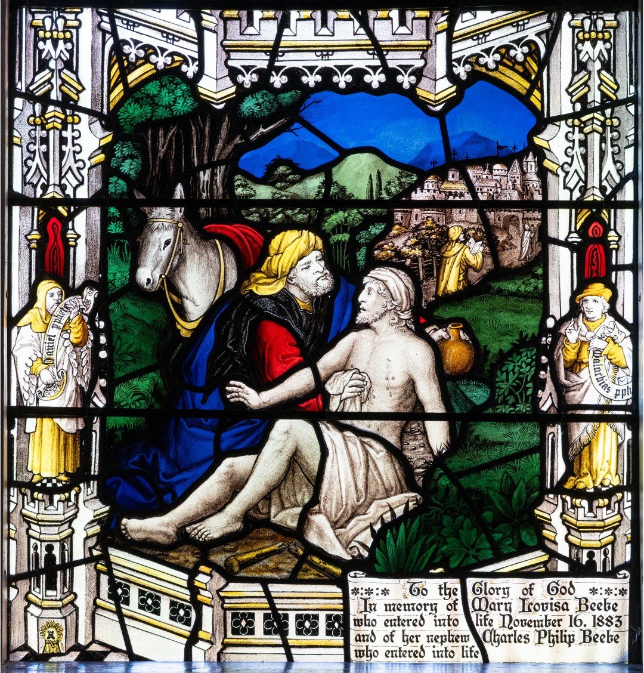
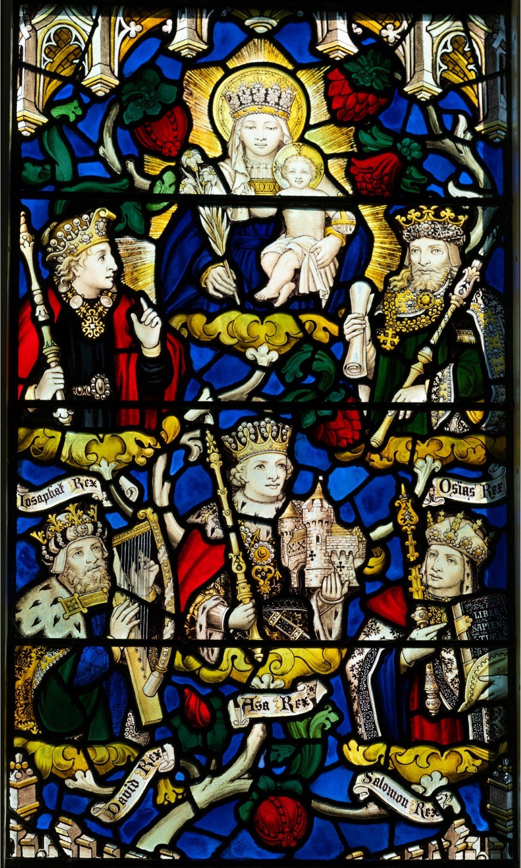
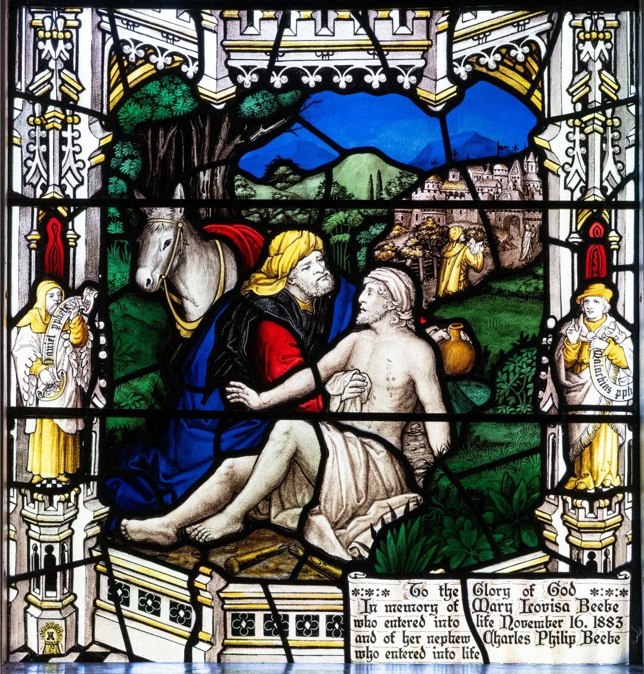
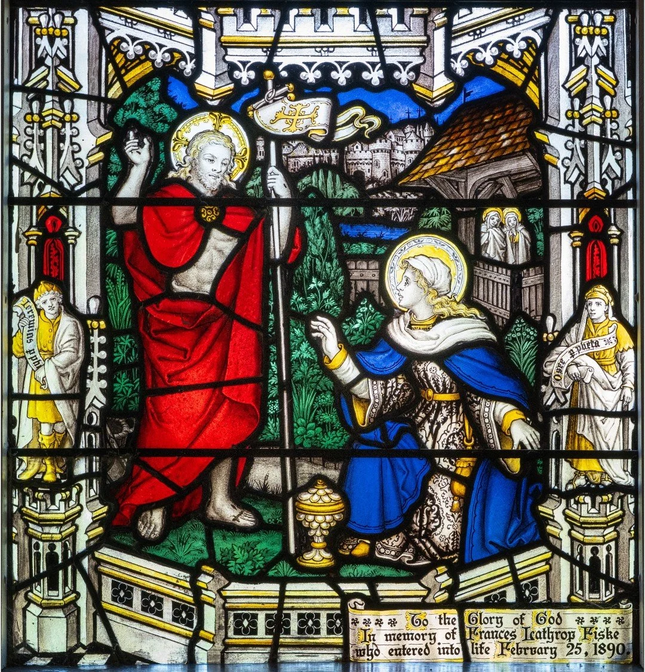
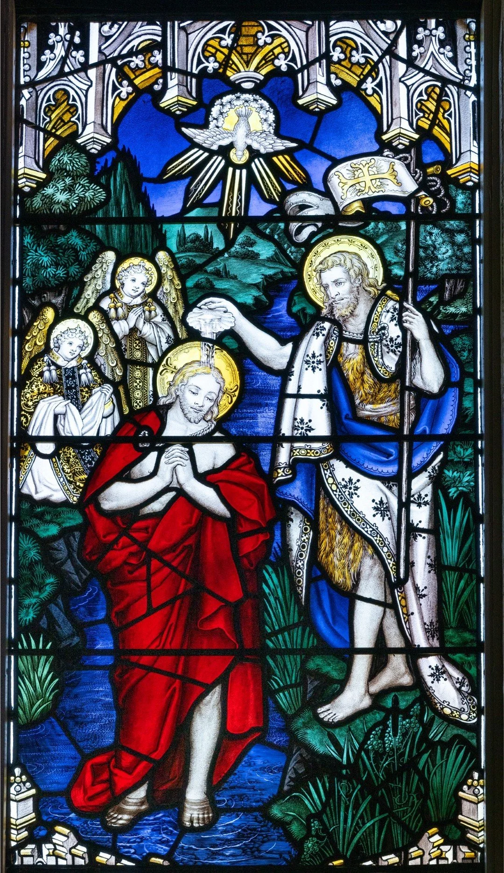
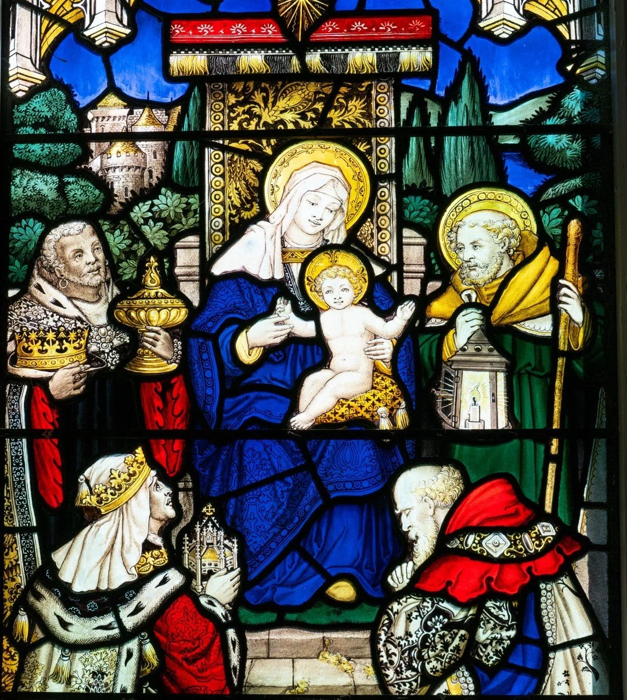
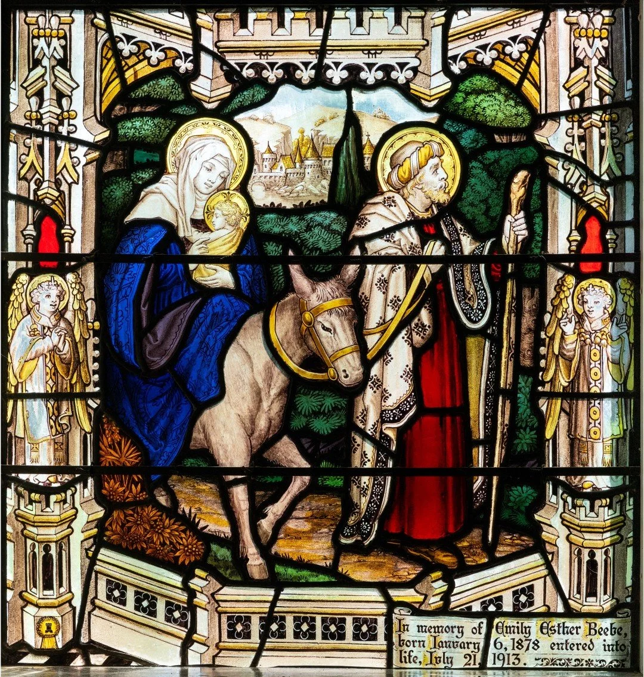
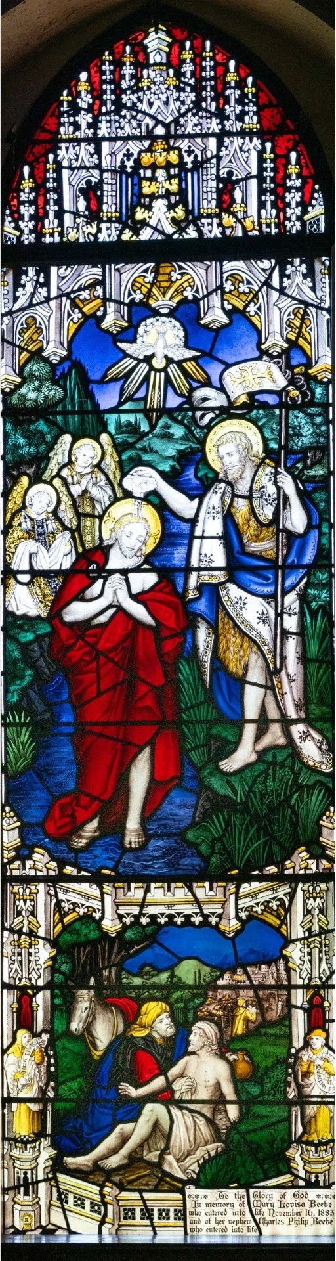
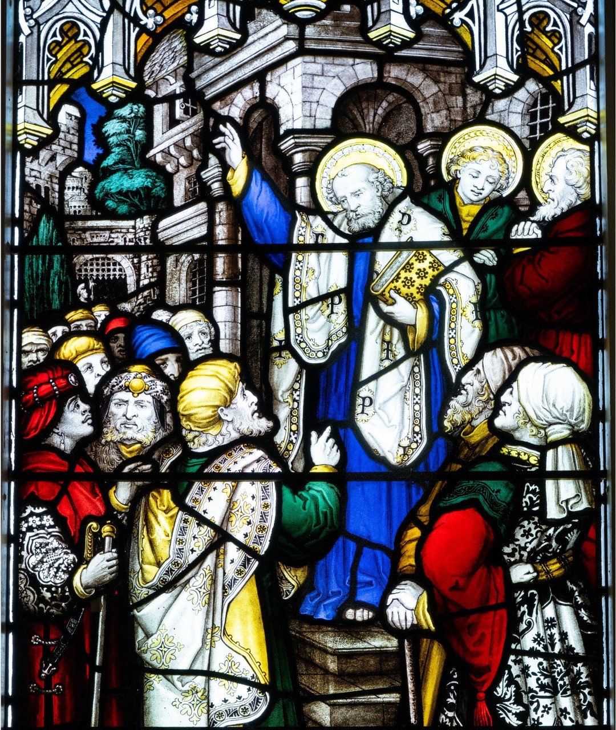
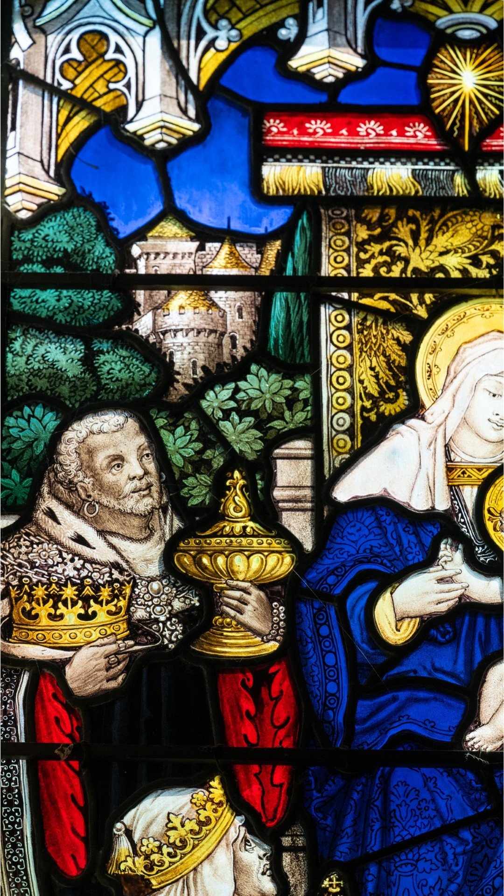
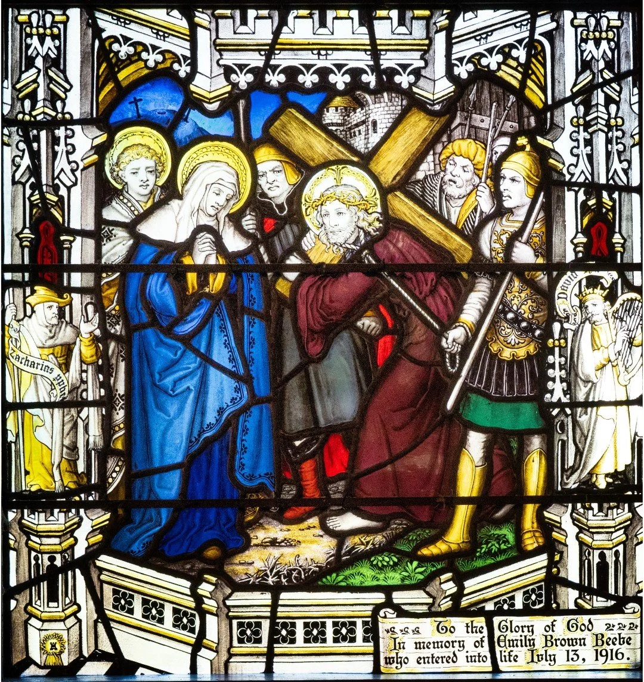
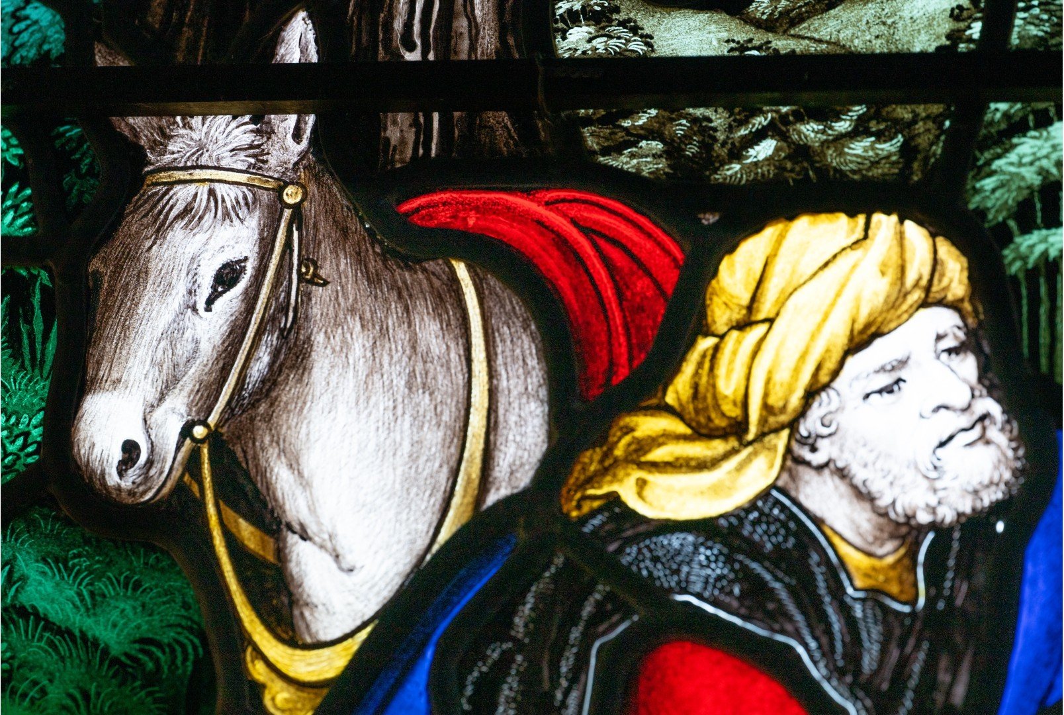
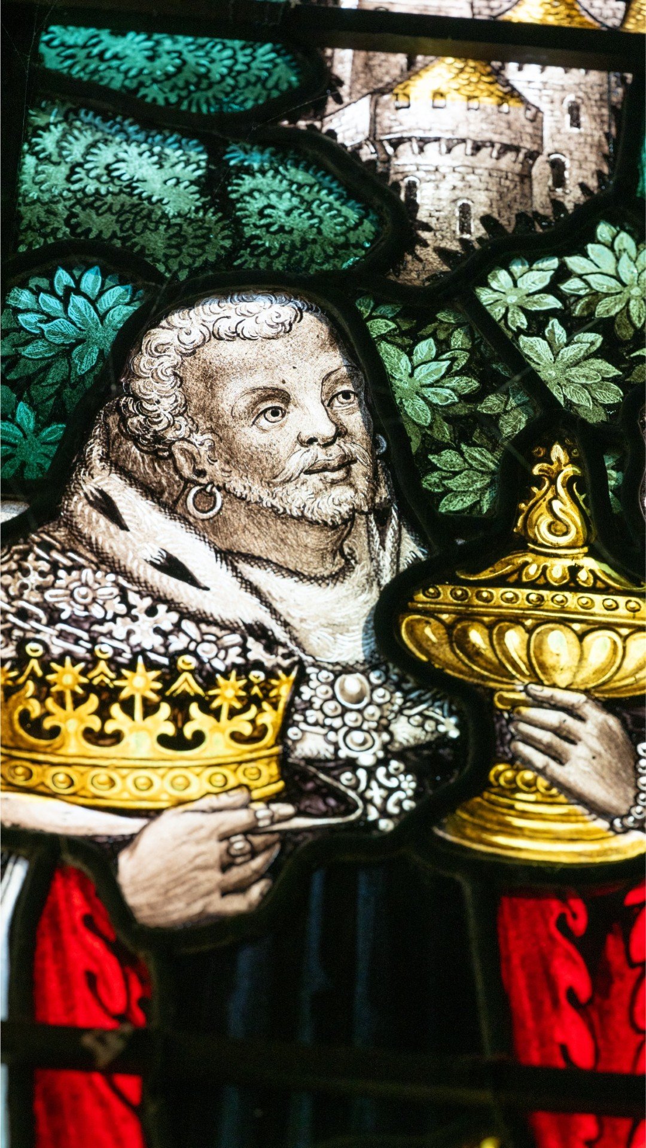
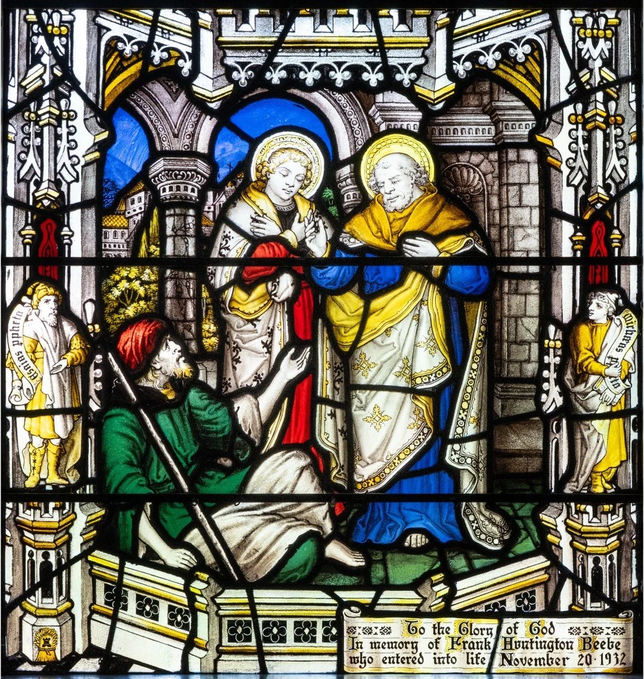
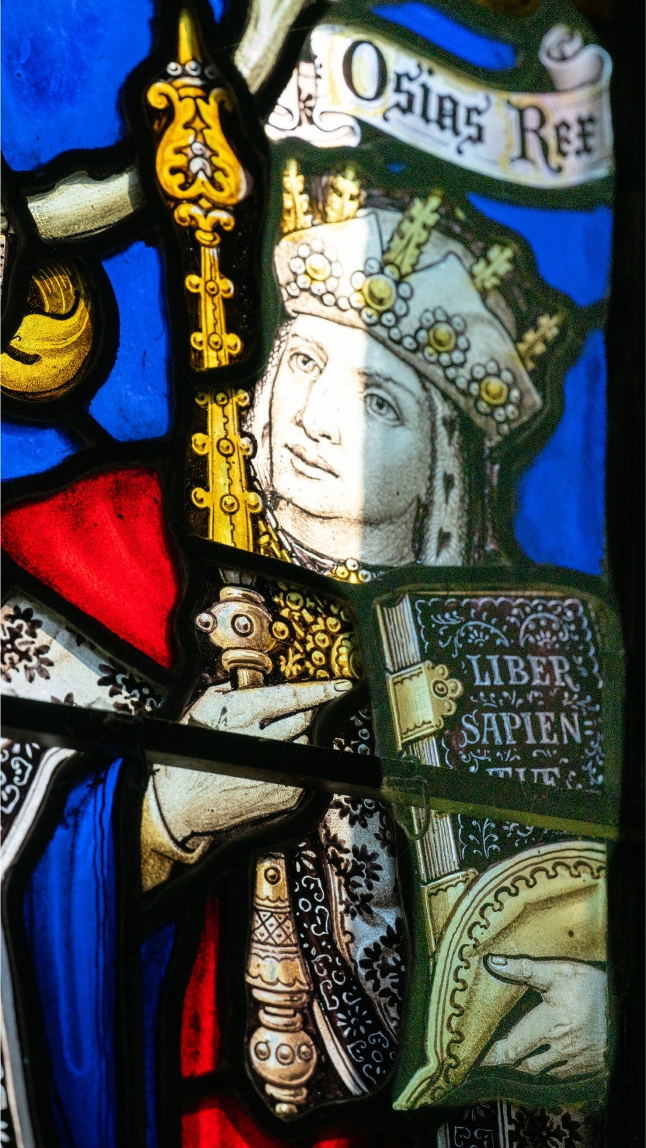
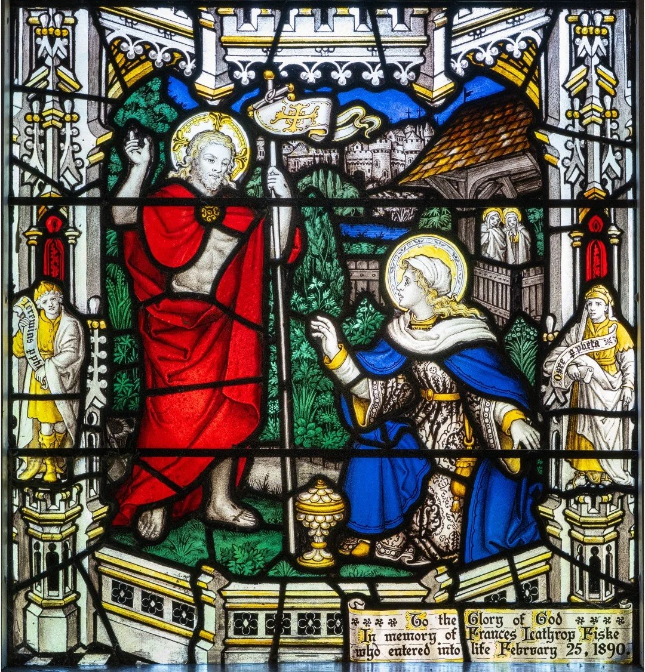
The interior’s plain walls, interrupted by eight narrow stain glass windows reflect the strength and permanency of Christianity. The windows were created in England at the Charles E. Kempe studio (Note: a Kempe window is identified by bound golden sheaves of wheat in the lower left corner of each window).
Start with the first window on your left, and continue down the aisle on the left hand side before coming back down the aisle on the right.
1st LEFT: The Jesse tree, a descendance, from King David to Jesus;
2nd Left: A “Christmas Window” depicting the Birth of Christ with attending shepherds;
3rd Left: A ”Christmas Window” depicting the Three Wise Men and the flight of the Holy Family from Egypt;
4th Left: Mary Magdalene washing the feet of Jesus in the upper panel, and in the lower panel the depiction of Peter, with the cock crowing in the upper left, denying he knew Jesus;
4th Right: Jesus being removed from the Cross.
3rd Right: The “Resurrection Window” depicts the discovery of the empty tomb;
2nd Right: Two scenes of the Acts of the Apostles-Pentecost depicted in the upper pane with Peter and John, and John in the lower panel assisting a lame beggar;
1st Right: The Baptism by John at the River Jordan, and the story of the Good Samaritan in the bottom pane.
These eight windows were memorial gifts from different members of the Beebe family.
The Organ and Piano
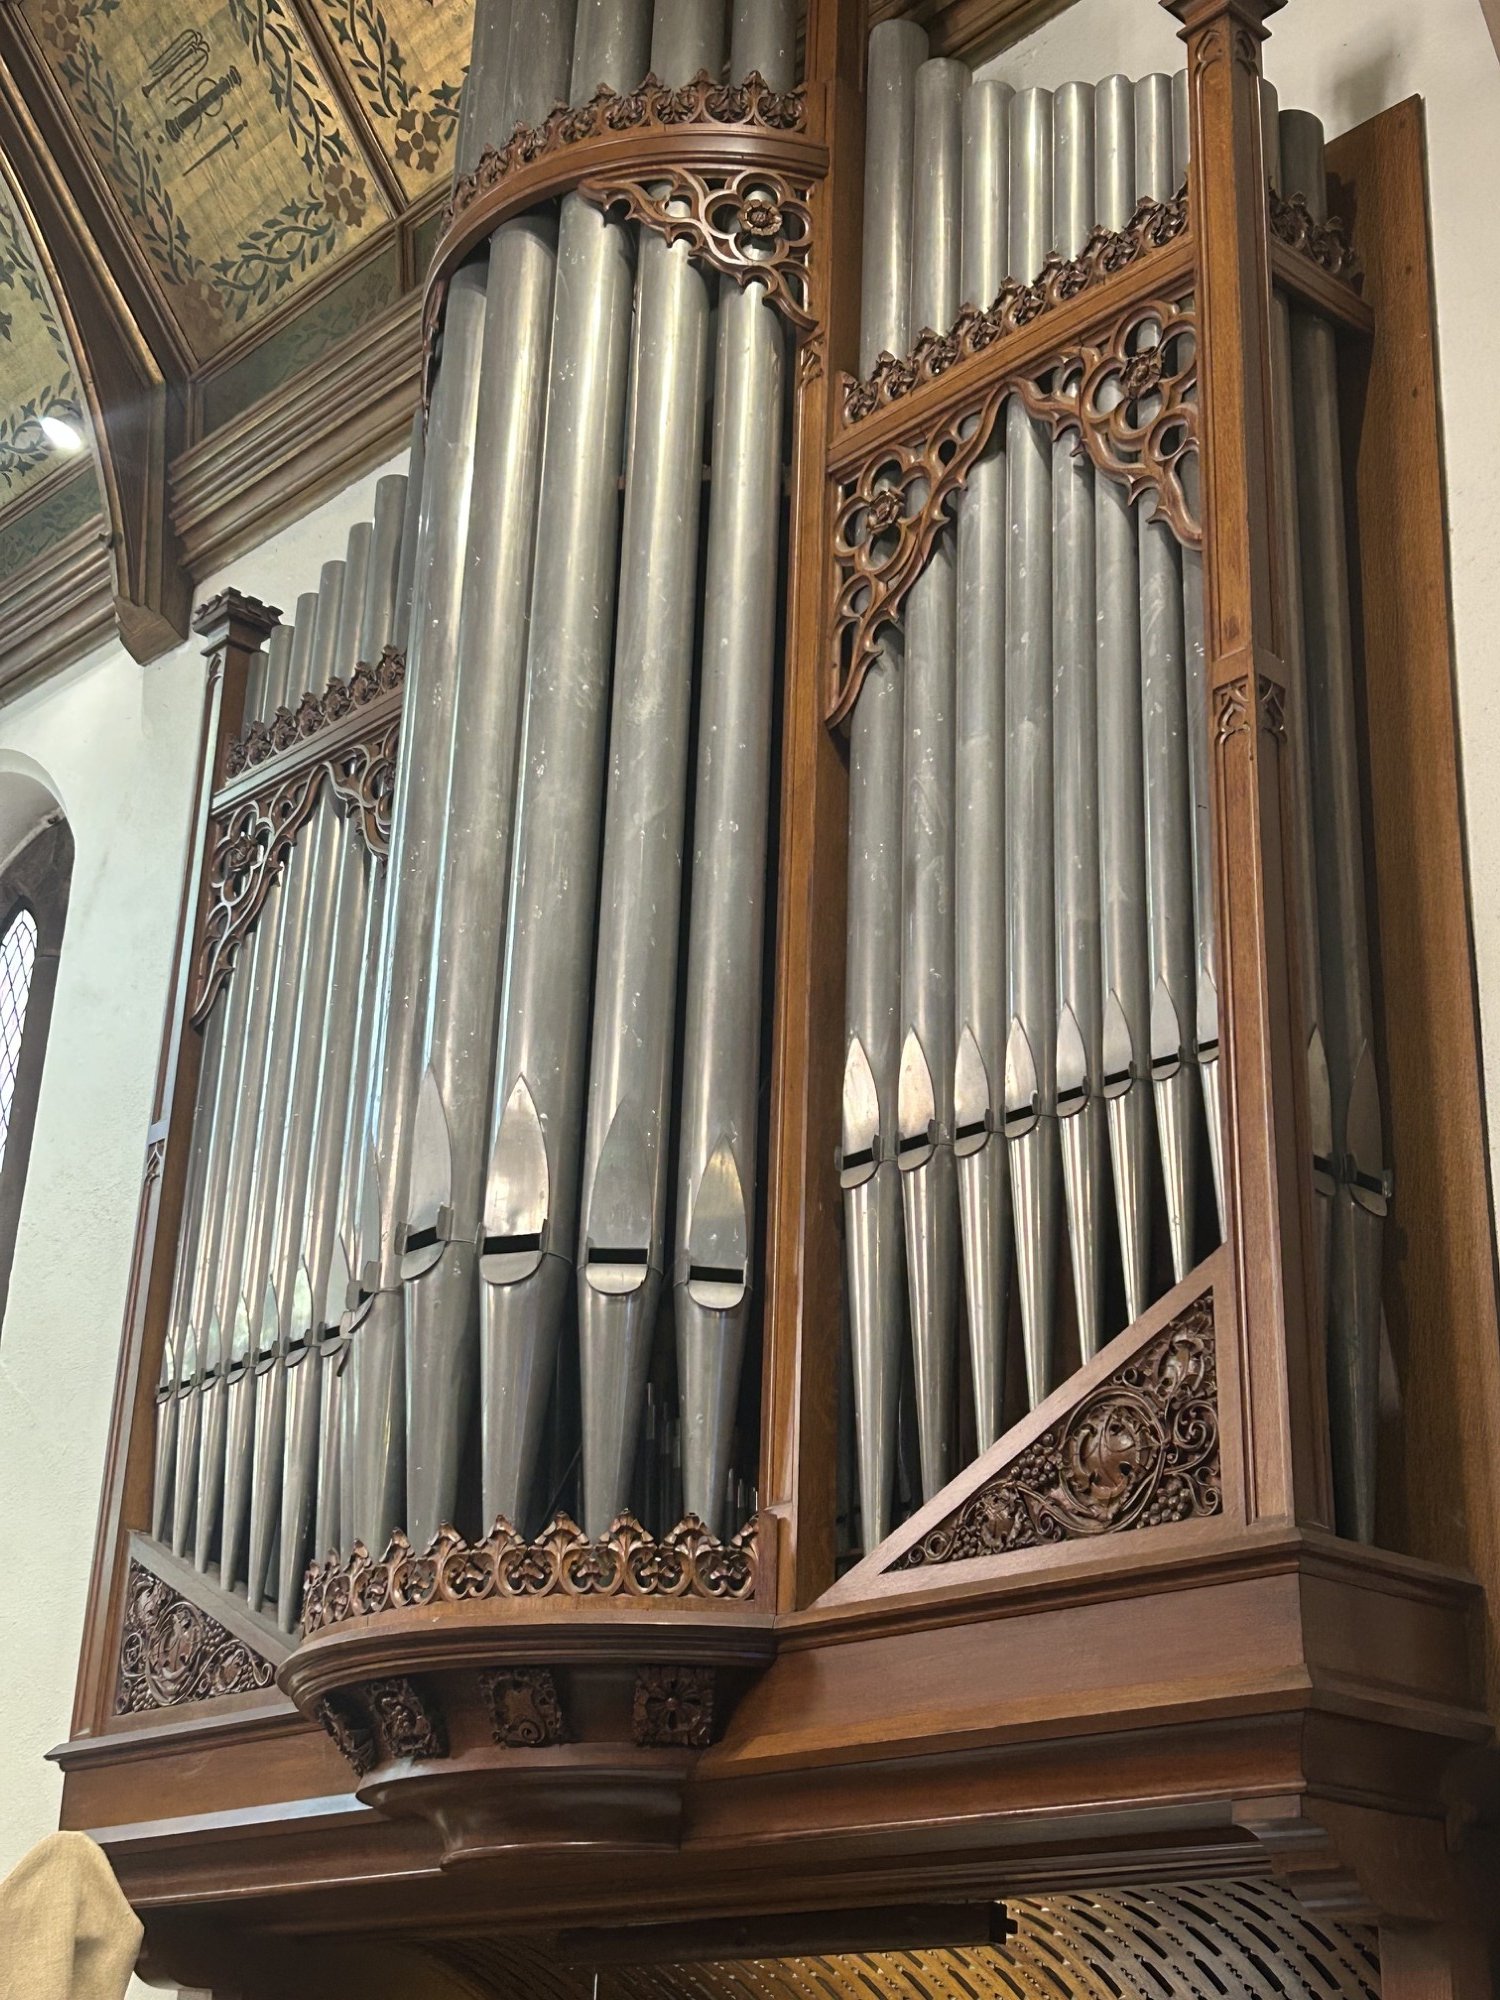
The Hutchings Opus 205 Organ located in the Church was built in 1890 and rebuilt in 1968.
The Steinway Piano located in the church was a gift of Dr. Fredrica Harrris Thompsett, given in thanksgiving for the life of her aunt, Alice Emily Harris. It is used regularly on Sunday mornings, supplementing the music of our Hutchings pipe organ, and is a great resource for accompanying music in many genres.
But the history of St. Barnabas is not simply the history of one building. As the parish grew, so did the campus:
The Parish House, originally built as a public reading room, became a place for meetings, education, and fellowship.
The historic Bodfish House was purchased and relocated to the campus to serve as the Rectory.
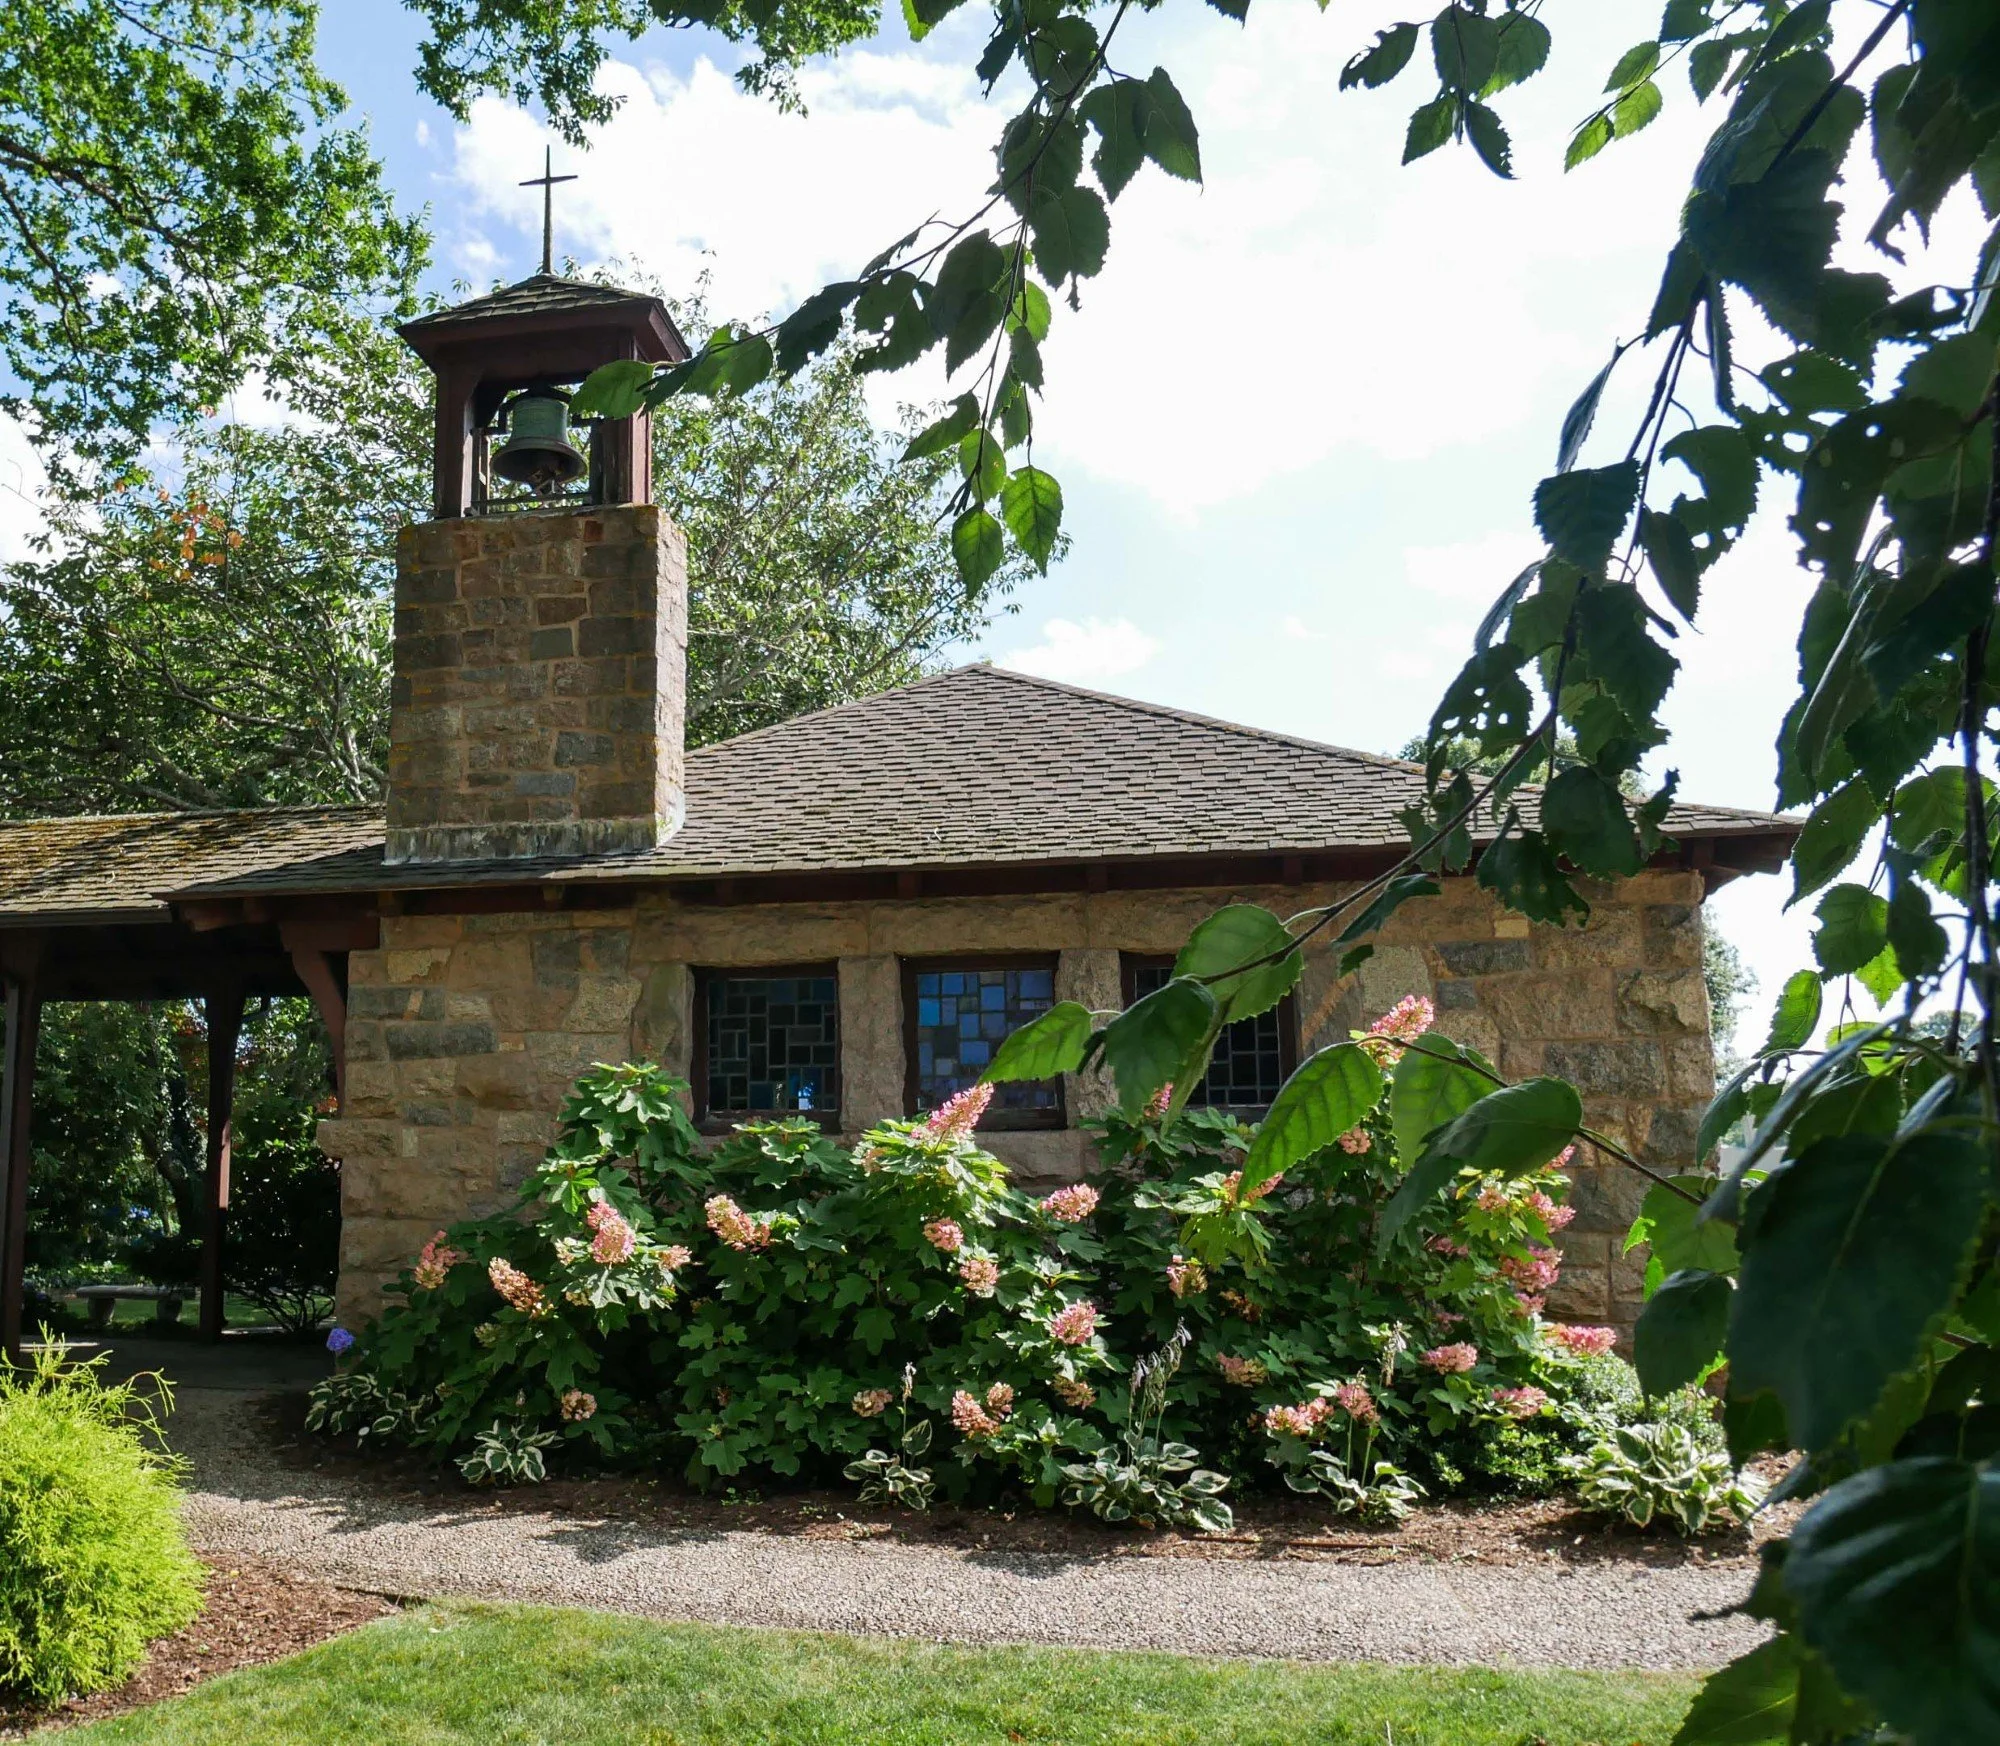
A former carriage house was transformed into All Saints Chapel.
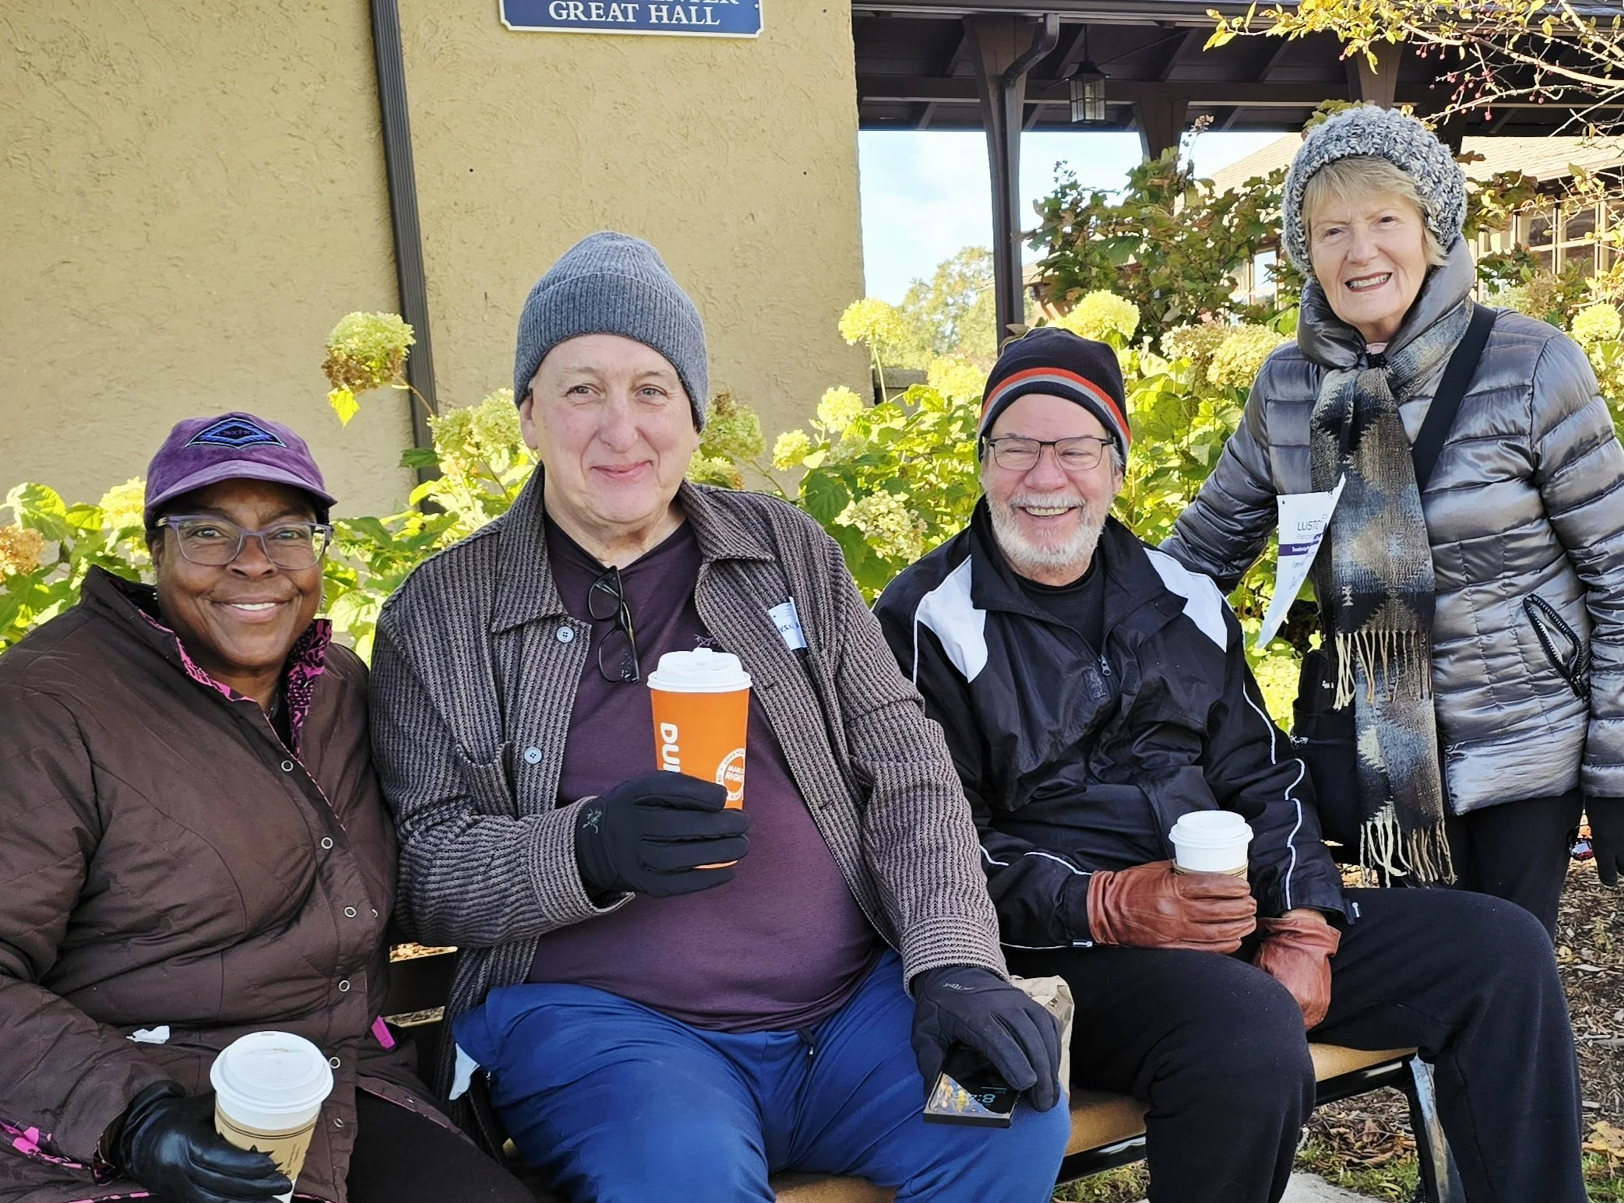
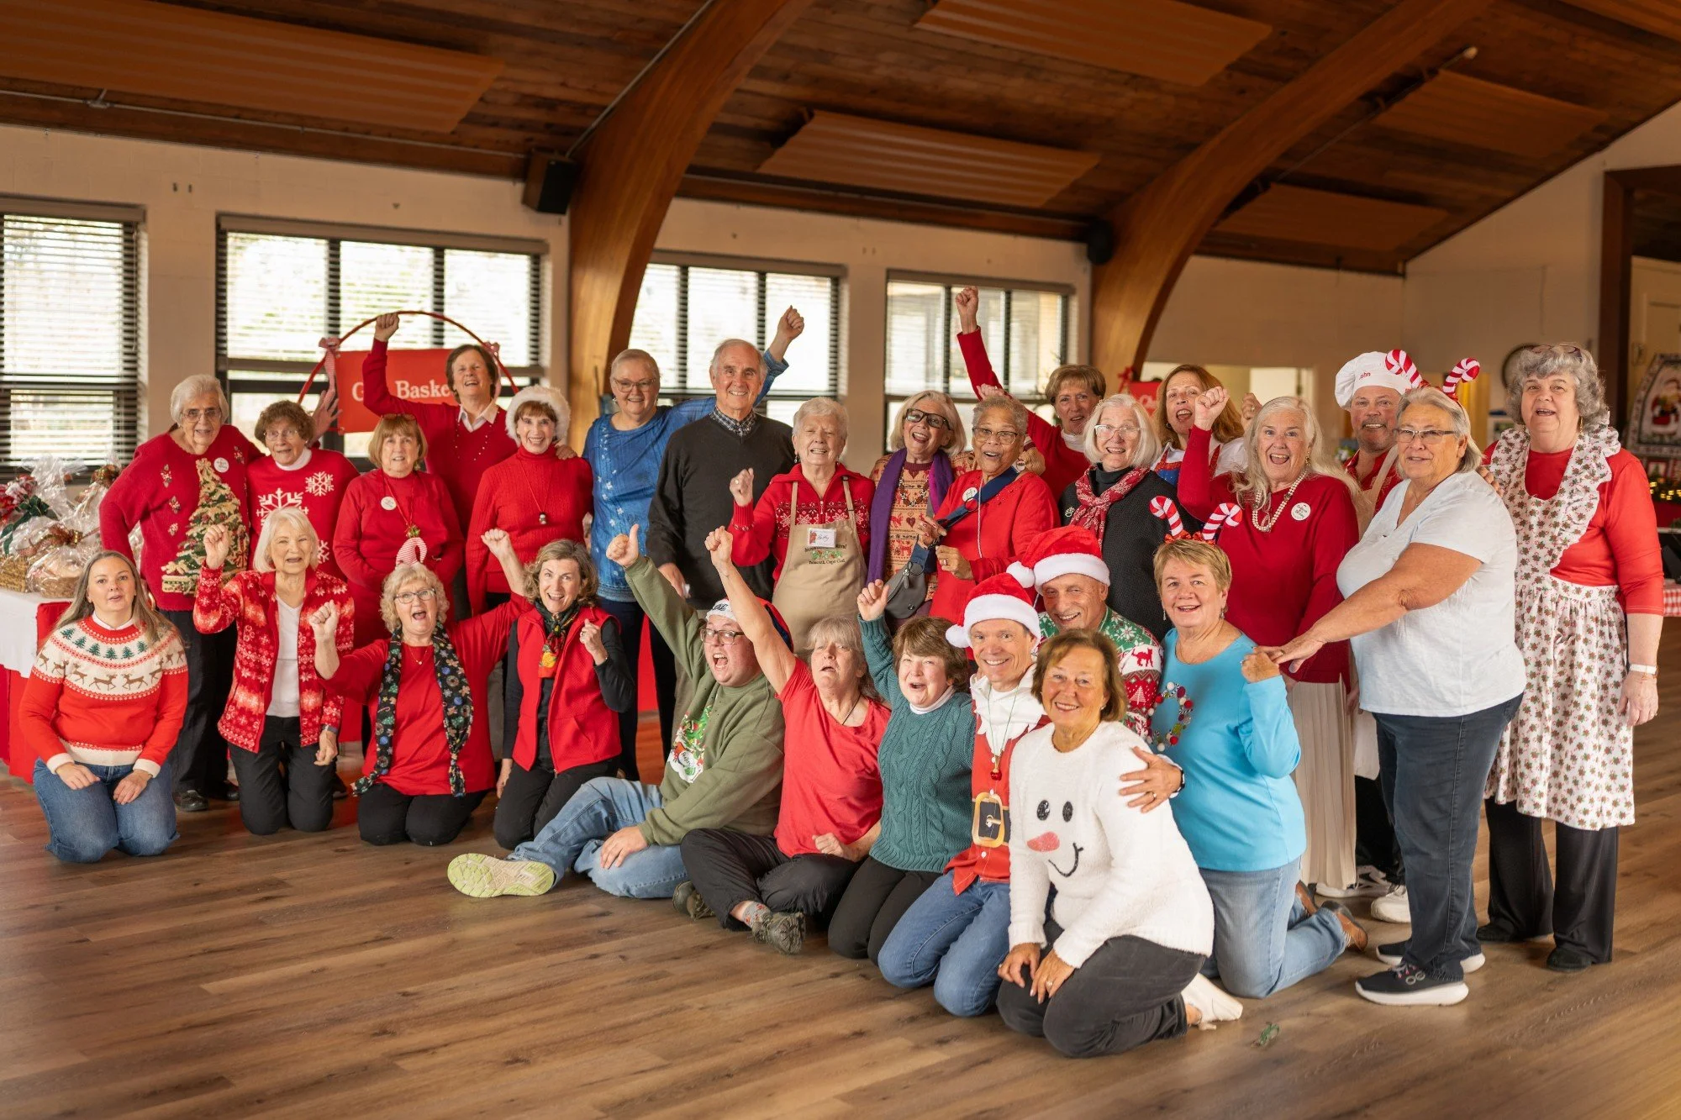
The Parish Center with Great Hall created space for administrative offices, parish gatherings, music, and community programs.
The Chapel Garden, Memorial Garden, Labyrinth, Summer Tent, lawns, and gathering spaces developed around them.
Each generation has adapted these spaces to meet the needs of its time.
And that continues today.
Our buildings matter because of what happens within them
Our buildings matter because of what happens within them
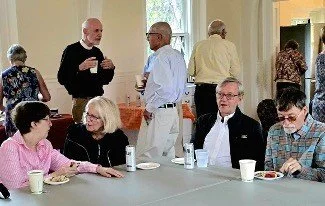
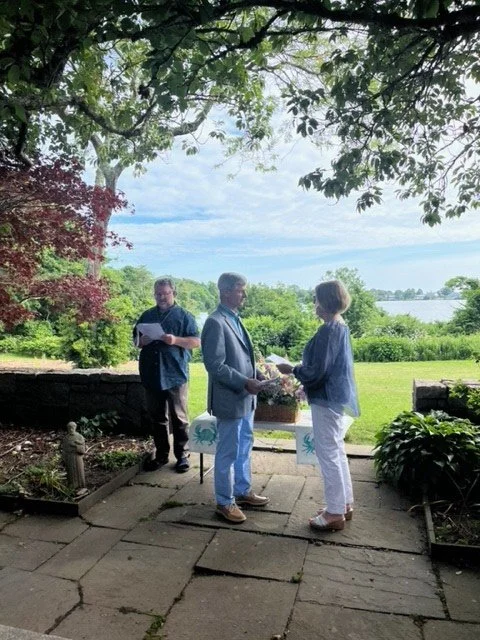
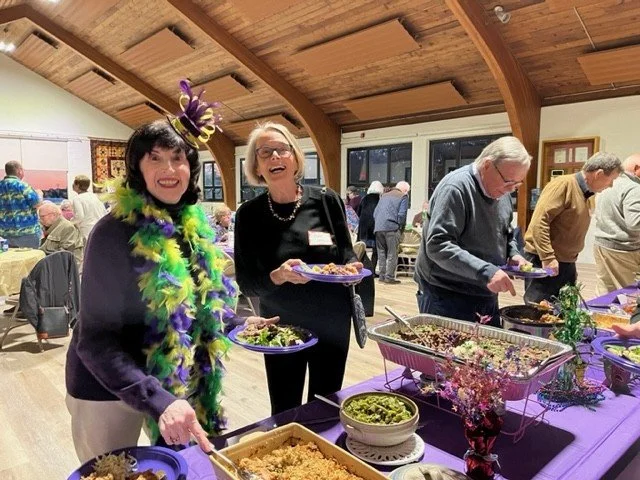
From Baptisms and weddings, to funerals and Sunday worship, meals shared with neighbors, conversations among friends, classes and community meetings, music, prayer, and quiet moments beside Siders Pond, all provide meaning to our campus buildings and grounds.
When parishioners were asked to describe the places at St. Barnabas that mean the most to them, they rarely focused on architecture. They spoke about the peace they find in All Saints Chapel, memories of family members in the Memorial Garden, walks on the Labyrinth, conversations in the Parish House, or summer evenings beneath the Tent.
These stories remind us that the value of our campus lies not simply in what earlier generations built, but in the life that continues to unfold here.
connectExplore St. Barnabas today
Church · Chapel · Gardens · Gathering Spaces